Sweet Sparkman Architects
Architectural automation, from hand sketches to build-ready files
Jules Durant ran a $15M villa project on Maui for a private client and brought in Sweet Sparkman Architects from Florida. The design was drawn by hand. The architects, the permit office and the contractor needed precise digital files.
We took over the process between them and made it repeatable. 3D models, technical drawings and one shared set of files.
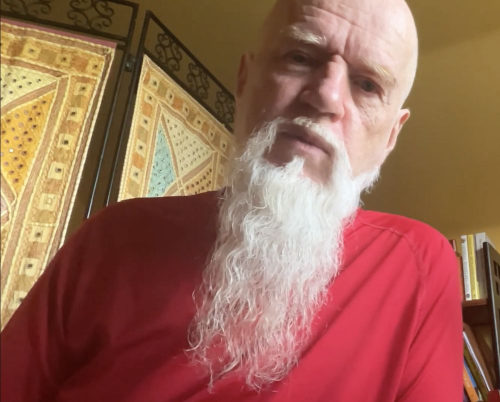 Video testimonialJules Durant, project lead for the clientWatch on YouTube
How the process was set up
- Hand sketches stayed the input. Nobody had to change how they design.
- Each sketch turned into 3D models and drawings in the formats each team uses.
- Architects, permit office and contractor worked from one set of files.
- Custom furniture and pieces from Bali tested in 3D before anything was made.
- Client reviews held around shared visuals, so decisions were made once.
Result
Teams in Seattle, Texas, Florida, Arizona and Bali worked from one model for about a year.
What this means for your firm
A traditional practice kept working its own way while the routine around it was rebuilt. Your firm can work the same way. Your people keep the method they trust, and the handovers, the files and the versions around it run as one process.

Andrew Baevich runs a small team at baevich.com that sets up AI automations for owner-run firms. He founded and ran CyberFox, and has spent more than ten years building and running service businesses.
Figures as reported by the client or from the project records.